résidentiel + commercial
Cellular :
Fax : #



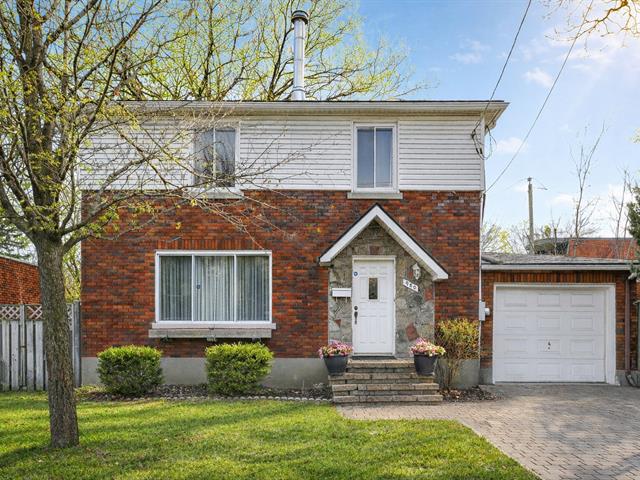
Split-level for sale, Montréal (Saint-Laurent)

 Hall d'entrée
 Salon
Salon
 Salon
Salon
 Salle à manger
 Cuisine
 Cuisine
 Cuisine
 Escalier
 Chambre à coucher principale
 Chambre à coucher principale
 Chambre à coucher
 Chambre à coucher
 Salle de bains
 Salle familiale
 Salle familiale
 Bureau
 Salle de lavage
 Salle de lavage
 Salle d'eau
 Cour
Cour
 Cour
Cour
 Cour
Cour
 Cour
Cour
 Façade
 Plan (croquis)
 Plan (croquis)
 Plan (croquis)

Characteristics
| Property Type | Split-level | Year of construction | 1955 |
| Type of building | Semi-detached | Trade possible | |
| Building Size | 14.33 m x 27.43 m | Certificate of Location | |
| Living Area | |||
| Lot Size | Deed of Sale Signature | ||
| Cadastre | |||
| Zoning | Residential |
| Pool | |||
| Water supply | Municipality | Parking | Garage (1) |
| Foundation | Poured concrete | Driveway | Asphalt |
| Roofing | Asphalt shingles | Garage | |
| Siding | Brick | Lot | Fenced |
| Windows | Aluminum, Wood, PVC | Topography | |
| Window Type | Crank handle | Distinctive Features | |
| Energy/Heating | Electricity | View | |
| Basement | 6 feet and over, Finished basement | Proximity | Cegep, Park - green area, Elementary school, High school, Public transport, Daycare centre |
| Bathroom |
| Cupboard | Melamine | Heating system | Air circulation, Electric baseboard units |
| Sewage system | Municipal sewer |
Room dimensions
| Rooms | LEVEL | DIMENSIONS | Type of flooring | Additional information |
|---|---|---|---|---|
| Living room | Ground floor | 13.11x12.7 P | Wood | |
| Dining room | Ground floor | 11.7x8.8 P | Wood | |
| Kitchen | Ground floor | 11.7x11.6 P | Ceramic tiles | |
| Primary bedroom | 2nd floor | 17.6x11.8 P | Carpet | |
| Bedroom | 2nd floor | 10.11x9.4 P | Wood | |
| Bedroom | 2nd floor | 9.7x9.8 P | Carpet | |
| Bathroom | 2nd floor | 8.5x5 P | Ceramic tiles | |
| Home office | Ground floor | 6x11 P | Floating floor | |
| Laundry room | Ground floor | 8.11x8.10 P | Floating floor | |
| Washroom | Ground floor | 4.10x2.8 P | Ceramic tiles | |
| Family room | Basement | 22.5x20.4 P | Floating floor |
Inclusions
Exclusions
Addenda
Enjoy a 3D visit through this link:
https://tour.bonnevisite.com/2394136?idx=1&pws=1
Beautifully maintained by the same owners for over 50
years, this charming property offers generous living spaces
and an ideal layout for family living.
From the moment you step inside, you'll appreciate the
hardwood floors, abundant natural light, and inviting
living areas. The spacious living room opens onto a large
dining room, which flows seamlessly into the kitchen,
creating the perfect space for entertaining family and
friends.
The kitchen features ample cabinetry, generous counter
space, plenty of natural light, and direct access to the
rear deck.
Upper Level
Three bedrooms
Full bathroom
Spacious primary bedroom with a large closet
Fully Finished Basement
The finished basement offers:
A large, versatile family room that could also serve as a
fourth bedroom
A powder room
A separate laundry room
A utility room
Direct interior access to the attached garage
Outside, enjoy a private backyard surrounded by mature
trees and hedges, a large wooden deck perfect for summer
entertaining, and a storage shed.
Major Improvements
1990
Opening created between the kitchen and dining room (no
load-bearing wall removed)
Dining room window replaced with a patio door
Ceramic flooring installed in the kitchen
2009
Complete conversion to electric heating and removal of the
oil tank
Electrical panel replaced
2012
Roof shingles replaced
Driveway resurfaced with asphalt and retaining wall added
2022
Hot water tank replaced
2024
Sump pump replaced with a new 1 HP DeWalt submersible pump
Fully renovated basement following the exceptional rainfall
of August 9, 2024. Renovations were fully covered by the
owner's insurance.
2025
Central heat pump installed (pre-owned unit)
A Highly Desirable Location
Located in a sought-after family-friendly neighbourhood of
Ville Saint-Laurent, this property enjoys an exceptional
location close to:
Elementary and secondary schools
Several parks and green spaces
Public transportation
Shops, restaurants, and everyday amenities
Major highways providing quick access to downtown Montréal,
Montréal-Trudeau International Airport, and surrounding
areas
Lovingly maintained over the decades, this warm and
inviting home offers exceptional potential for a family
looking to settle in one of Saint-Laurent's most desirable
neighbourhoods.